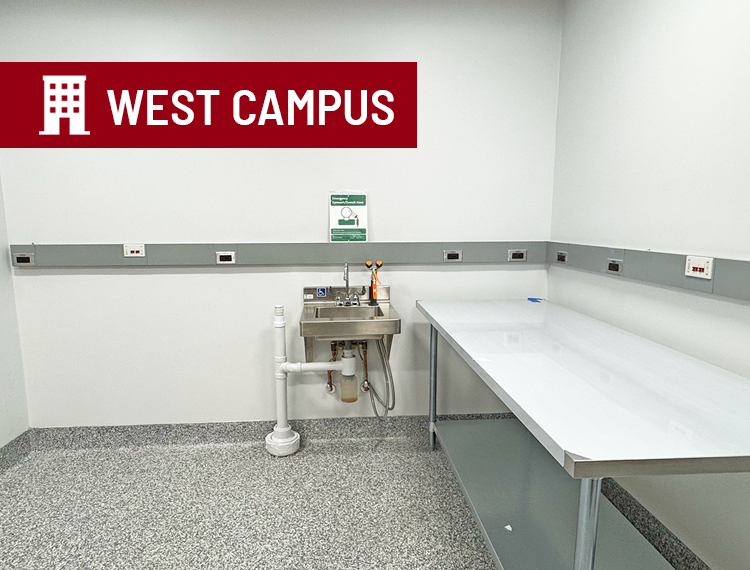
Radiation Safety Lab Renovation An outdated X-ray laboratory was transformed into a modern training and calibration space for Stony Brook’s Radiation Safety program. Full Project Overview
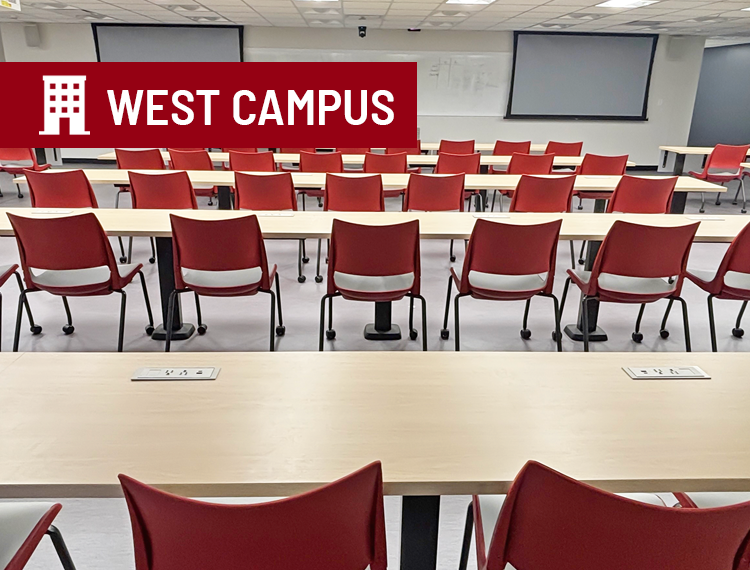
Computer Science Building Classroom 2120 The renovation transformed Classroom 2120 into a modern, technology-enhanced learning environment with upgraded instructional systems, flexible seating, improved accessibility, and power at every seat. Full Project Overview
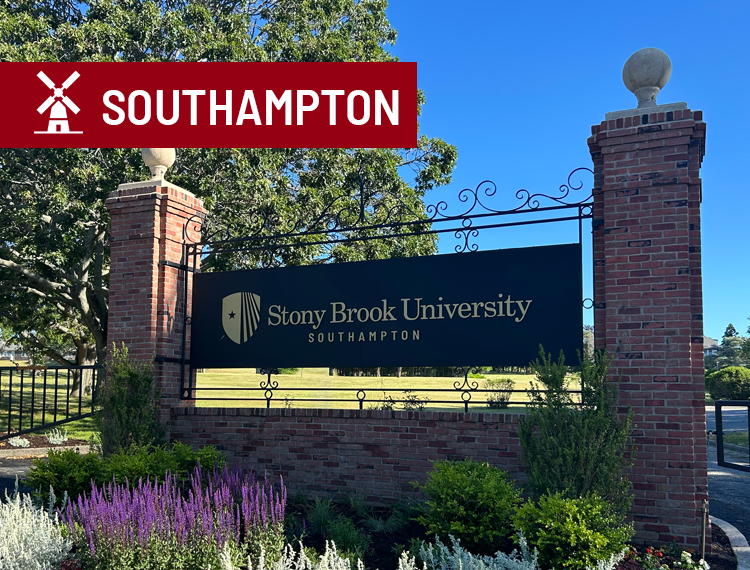
Southampton Gate Enhancement Campus Operations & Maintenance and Campus Planning, Design & Construction revitalized the historic South Gate with new university signage, restored architectural features, and enhanced landscaping. Full Project Overview
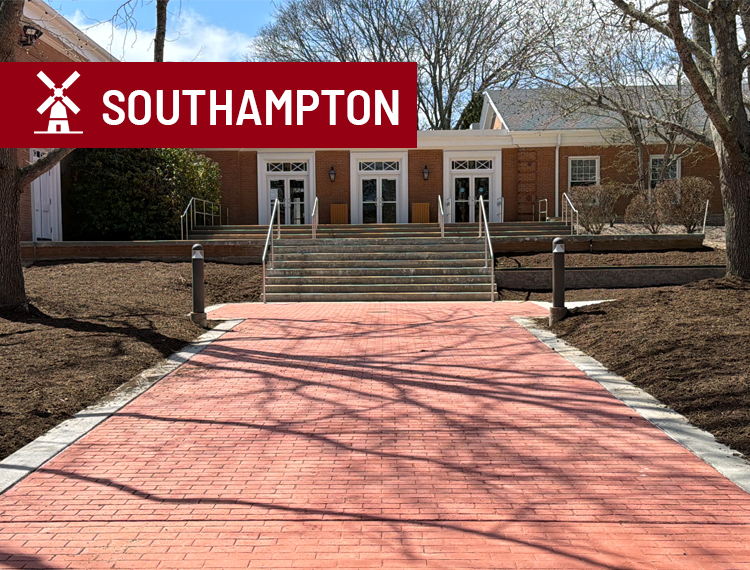
Avram Theatre Entrance The Fine Arts ADA Access Upgrade improved accessibility, safety, and appearance with reconstructed ramps, walkways, steps, and pathways that meet current ADA standards at Stony Brook Southampton. Full Project Overview
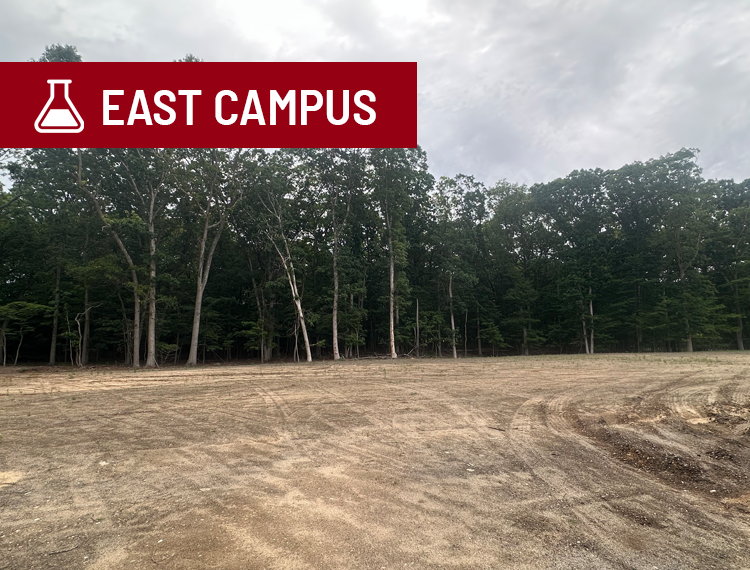
Point of Woods Building Demolition Campus Planning, Design & Construction removed three long-vacant buildings near the hospital's north entrance, improving safety, enhancing a key campus gateway, and preparing the site for future development. Full Project Overview
Life Science Research Laboratory #537 Campus Planning, Design & Construction renovated Life Science Research Laboratory #537, creating a modern, state-of-the-art space with upgraded safety features, specialized research rooms, and improved workflow to support advanced neurobiology research. Full Project Overview
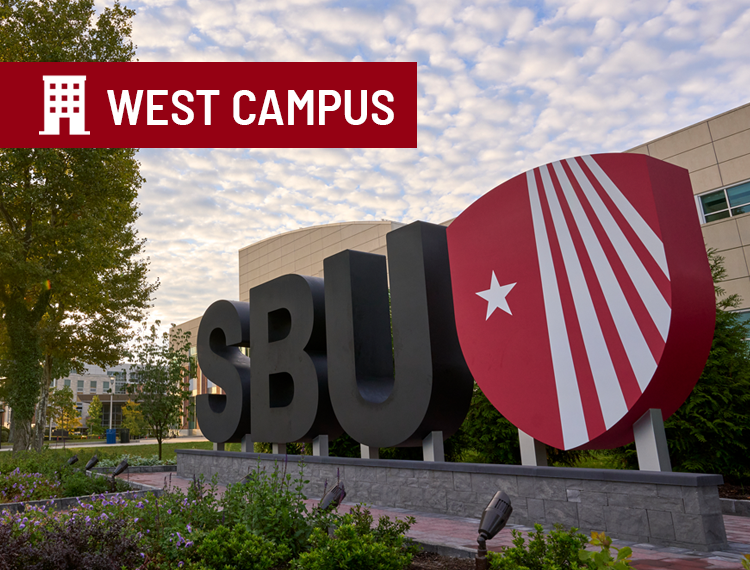
SBU Landmark Letters Campus Planning, Design & Construction installed landmark “Stony Brook University” letters at the Student Union, creating an ADA-accessible, illuminated gathering space that strengthens campus identity and school spirit. Full Project Overview
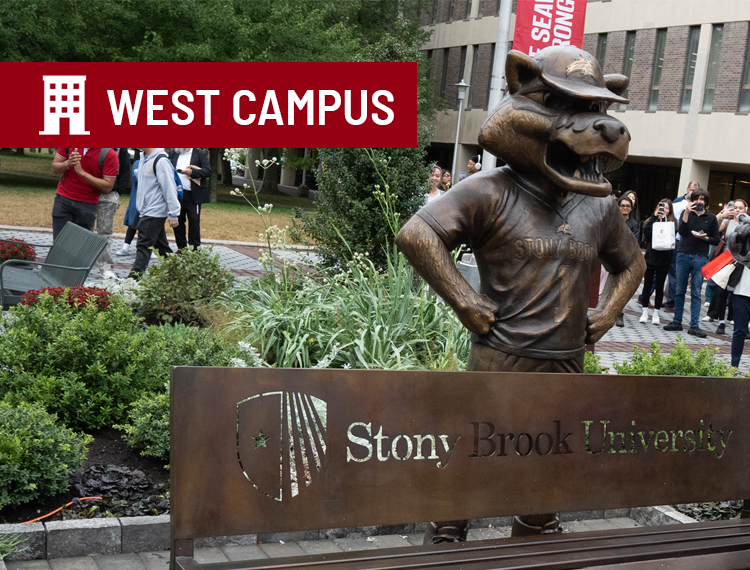
Wolfie Statue and Seating Area Campus Planning, Design & Construction installed a seven-foot Wolfie statue and landscaped seating area at the Academic Mall, creating a welcoming gathering space that celebrates Seawolf pride and campus spirit. Full Project Overview
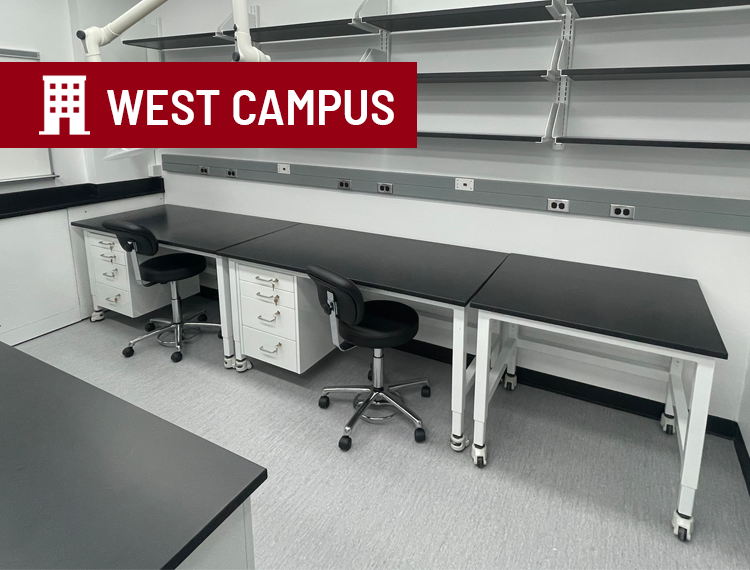
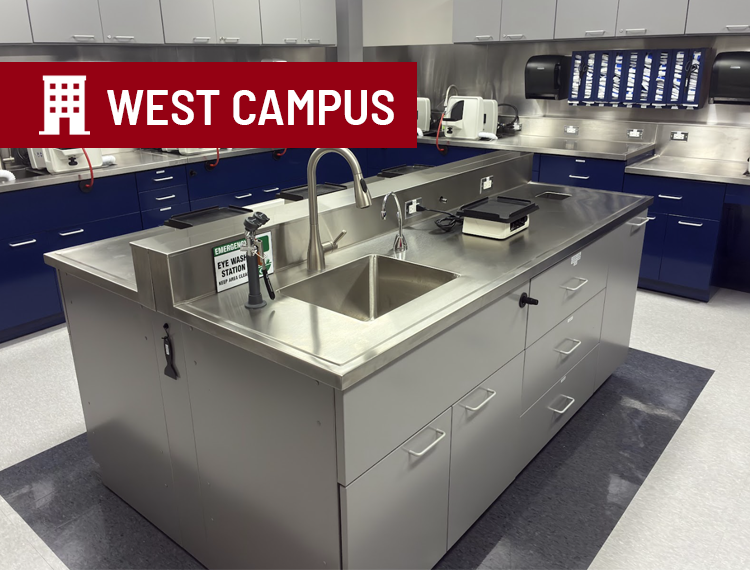
Oral Biology Labs The School of Dental Medicine renovated its Oral Biology labs, installing modern workstations and ADA-accessible features to create fully equipped, state-of-the-art spaces for advanced dental education and clinical preparation. Full Project Overview
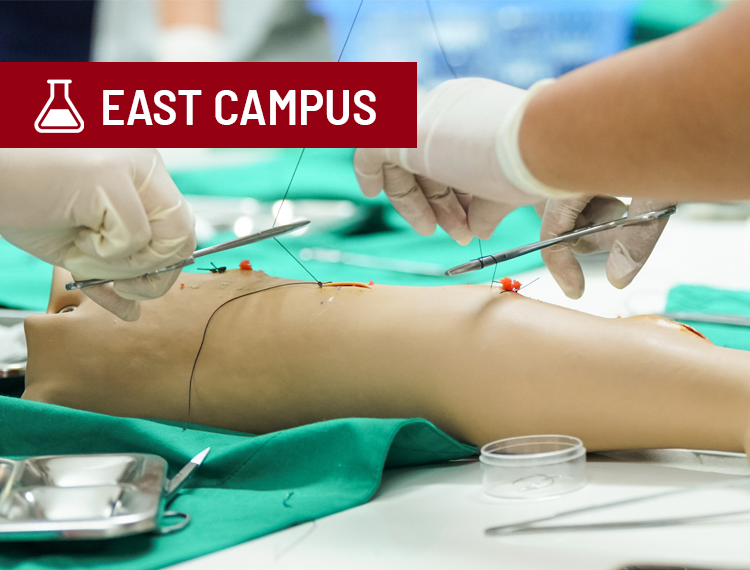
Nursing Simulation Lab The project will establish a new nursing simulation center featuring advanced technologies and realistic clinical training environments. The 15,000-square-foot facility will expand hands-on learning opportunities, increase student training capacity and strengthen Stony Brook University's ability to prepare future nursing professionals for the evolving needs of the healthcare industry. Full Project Overview
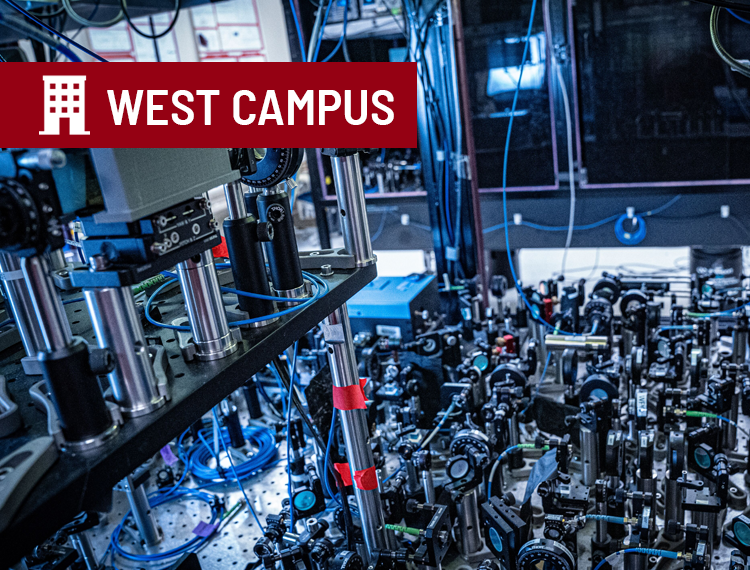
Expanded Quantum Research Labs The project will expand Stony Brook’s quantum research capacity with specialized laboratories designed to support advanced instrumentation and emerging technologies. Enhanced infrastructure, environmental controls and flexible research spaces will meet near-term needs while creating additional capacity for the University’s growing quantum research programs. Full Project Overview
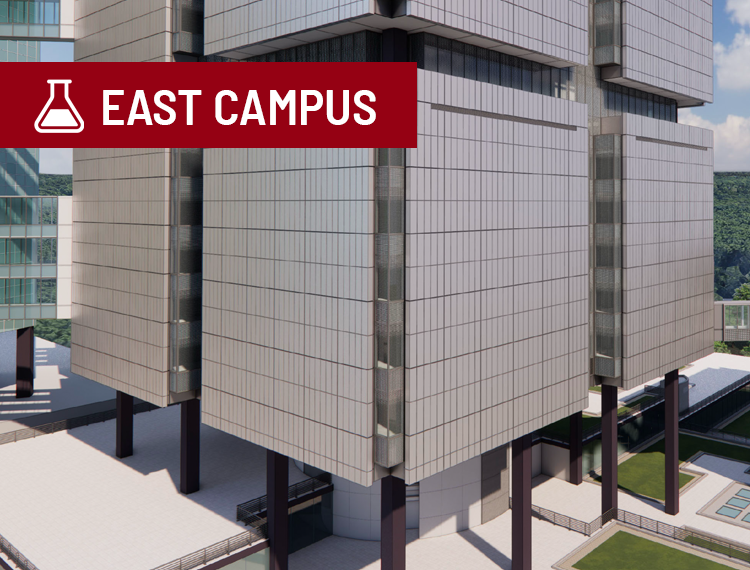
Health Sciences Center Facade Replacement The project will modernize Stony Brook University’s Health Sciences Tower with a new, high-performance exterior designed to improve energy efficiency, durability and sustainability. Updated facade systems, expanded glazing and architectural improvements will enhance the building’s appearance while creating a more cohesive connection with the Basic Sciences Tower. Full Project Overview
BioTech Multidisciplinary Research Facility The project will expand Stony Brook’s biomedical research capacity with a new state-of-the-art facility designed to bring scientists, engineers, and clinicians together. Flexible laboratories and collaborative spaces will support groundbreaking research, accelerate the development of new treatments, and strengthen Stony Brook’s leadership in biomedical innovation. Full Project Overview
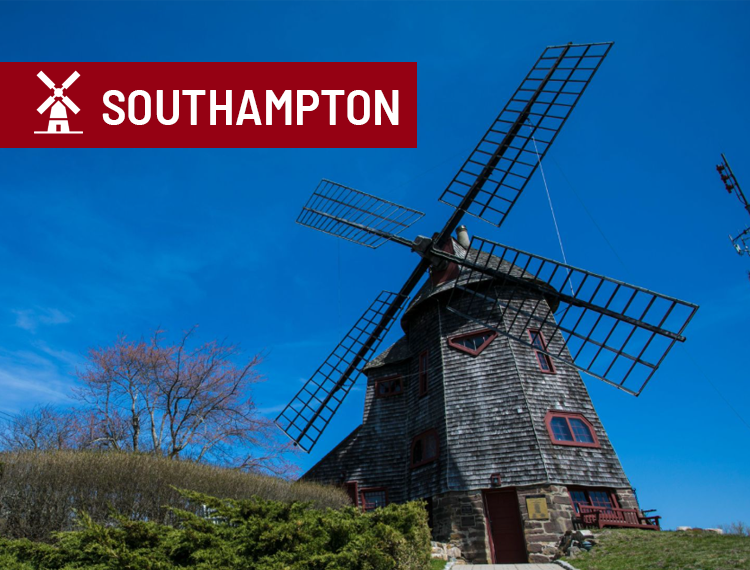
Southampton Windmill Restoration The project will preserve and protect the historic Southampton windmill by addressing critical structural and weather-related conditions. Exterior improvements, water infiltration measures, and structural stabilization will help safeguard this iconic campus landmark while maintaining its historic character for generations to come. Full Project Overview
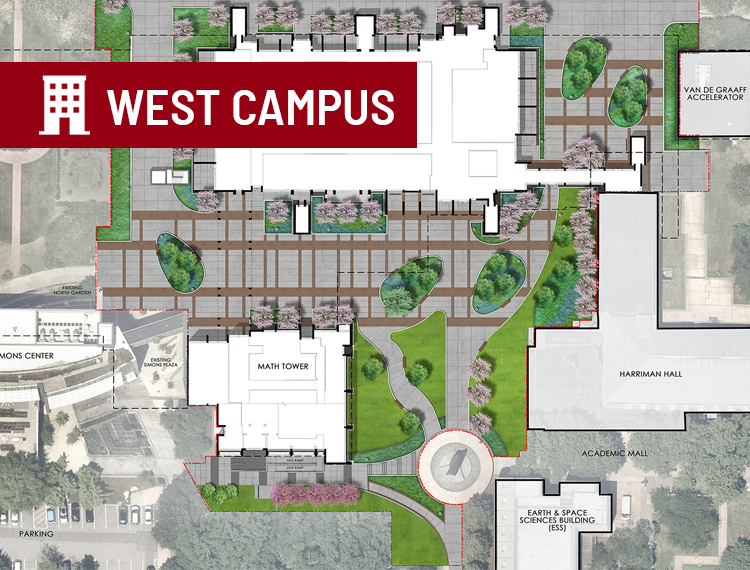
Campus Plaza Enhancements The project will address aging infrastructure while transforming the Campus Plaza into a more accessible, welcoming, and functional outdoor space. New walkways, landscaping, lighting, seating, and improved building entrances will enhance pedestrian connections and the overall campus experience. Full Project Overview
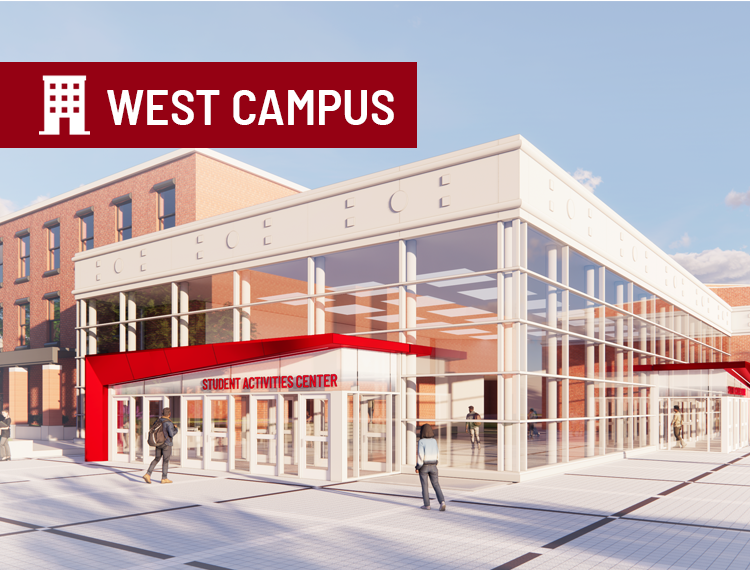
SAC Vestibule Renovation The project will enhance the Student Activities Center by creating modern, accessible, and code-compliant vestibules that improve the arrival experience, increase visibility, and better accommodate the high volume of students, faculty, staff, and visitors who use this central campus destination. Full Project Overview
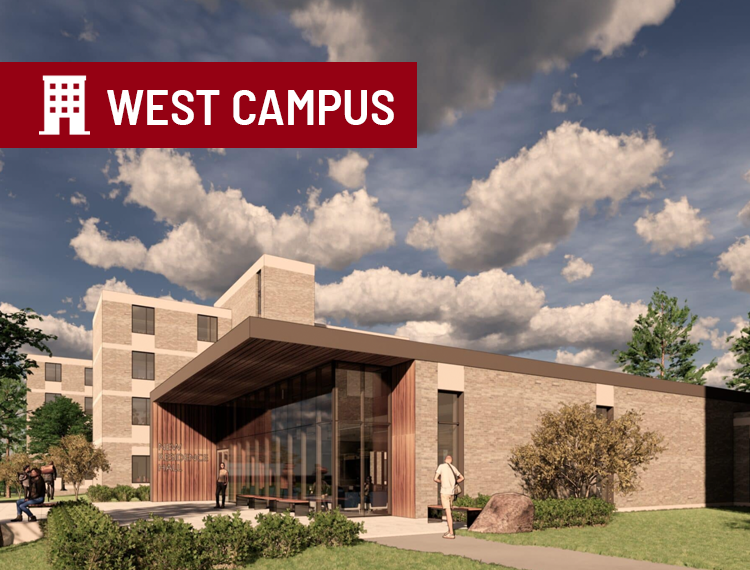
Tabler Building The project will expand on-campus housing capacity while providing students with modern, accessible living spaces designed to foster community, collaboration, and academic success. It will also support the university's long-term enrollment and campus growth initiatives. Full Project Overview
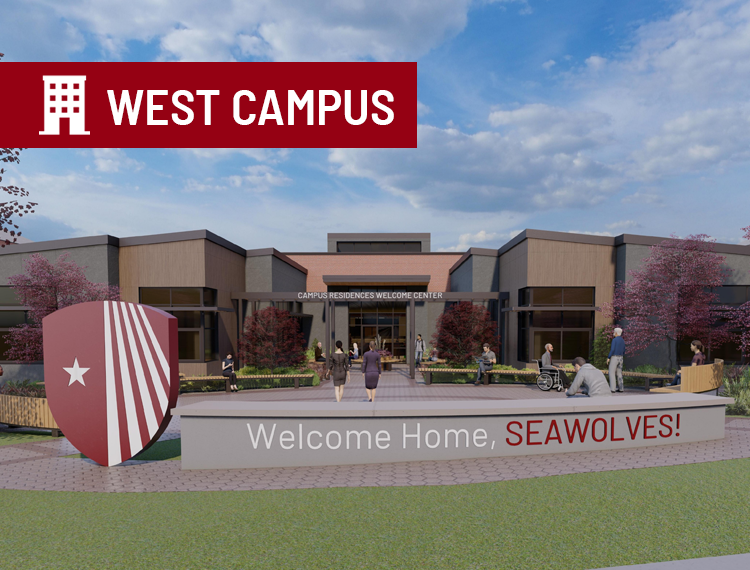
Campus Residences Welcome Center Campus Planning, Design & Construction is expanding the Campus Residences facility to create a centralized Welcome Center that enhances housing services for students, families, and visitors. Full Project Overview
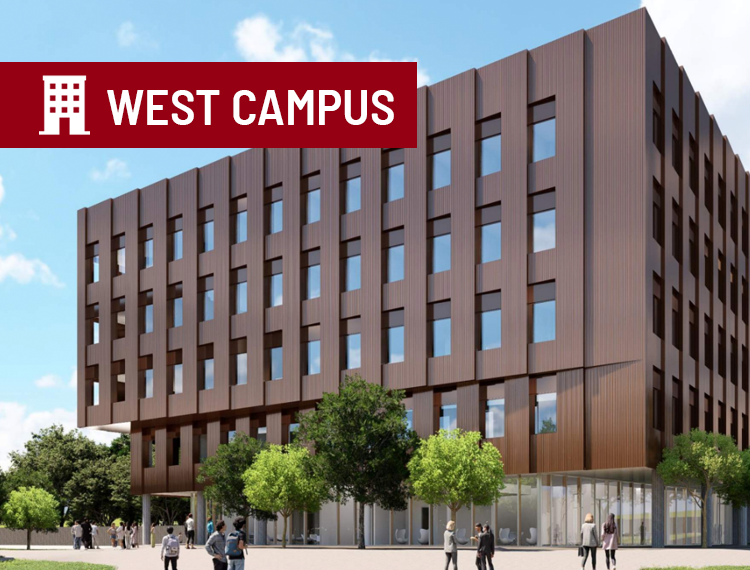
College of Business Building Replacement Stony Brook University is planning a new purpose‑built facility to replace Harriman Hall, creating modern classrooms, student support spaces, and collaborative environments for the growing College of Business. Full Project Overview
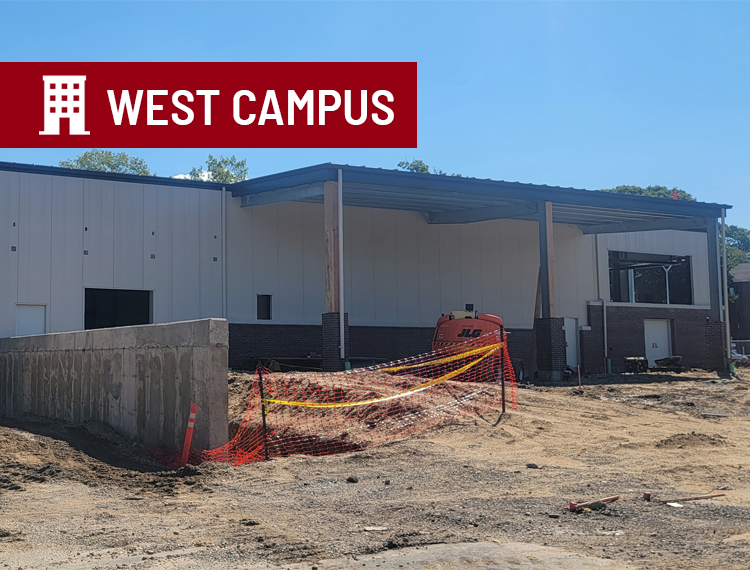
Campus Residences Warehouse Campus Planning, Design & Construction is building a centralized warehouse that will improve inventory management, increase storage capacity, and support Campus Residences operations across campus. Full Project Overview
Atlantic Hall Boiler & Clean Energy Upgrade Atlantic Hall is receiving a major clean‑energy upgrade through a solar‑assisted, electrified heat pump system that modernizes building performance and supports New York State’s sustainability goals. Full Project Overview
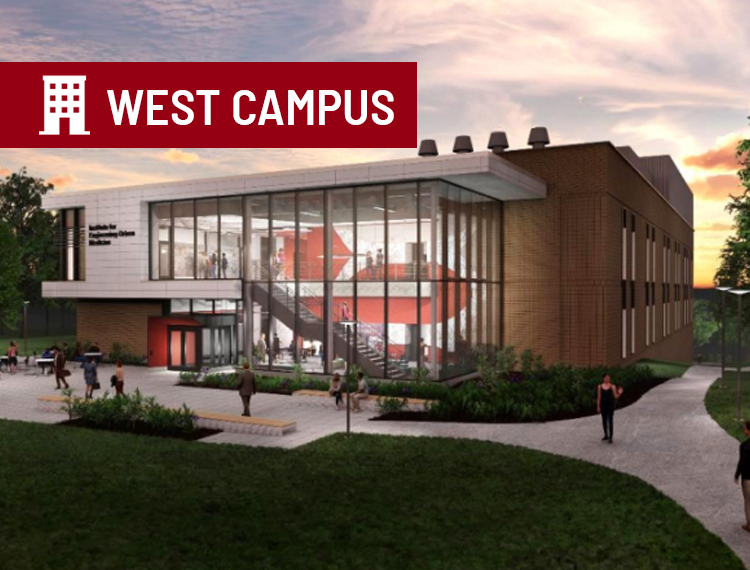
Institute for Discovery and Innovation in Medicine & Engineering (IDIME) The I-DIME project will deliver an updated research and collaboration space to support interdisciplinary innovation in medicine and engineering. Full Project Overview
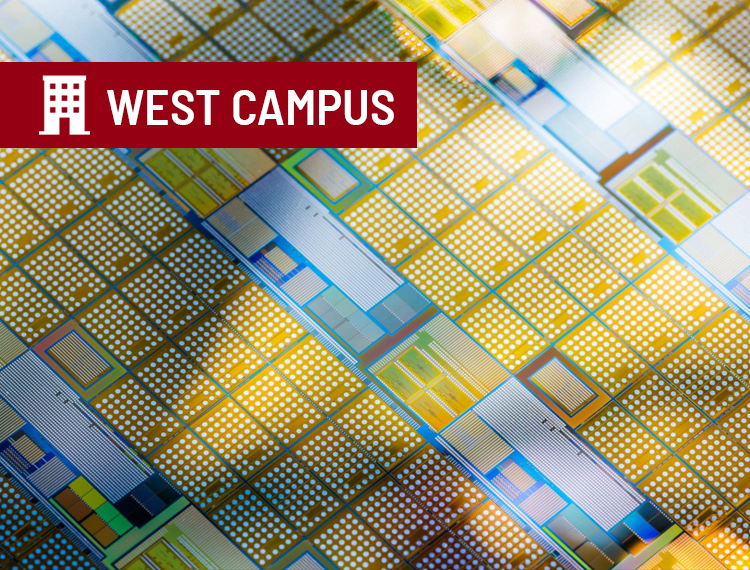
onsemi Research Center for Wide Bandgap Materials The onsemi Research Center for Wide Bandgap Materials will create a specialized research facility at Stony Brook University focused on silicon carbide semiconductor growth and characterization. Full Project Overview
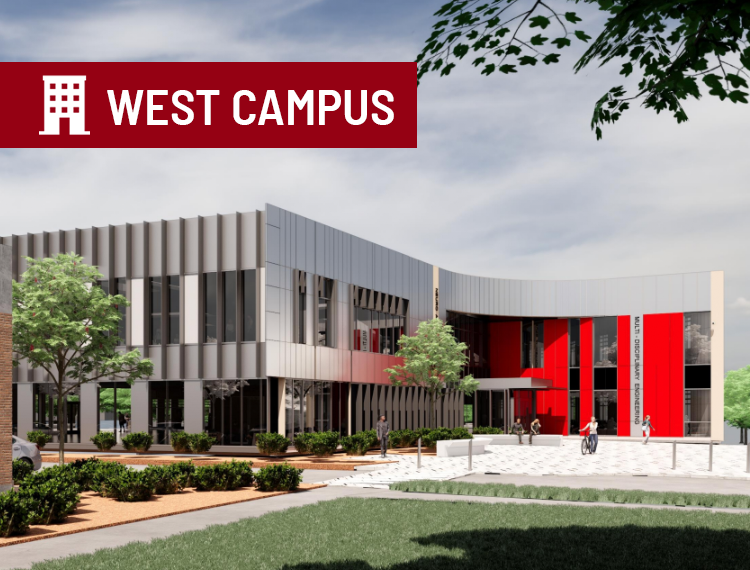
Multi-Disciplinary Engineering and Neuro AI Institute Building (MDE/NAI) The Multi-Disciplinary Engineering and Neuro AI Institute Building will create a state-of-the-art center for engineering education, interdisciplinary research, and AI innovation at Stony Brook University. Full Project Overview
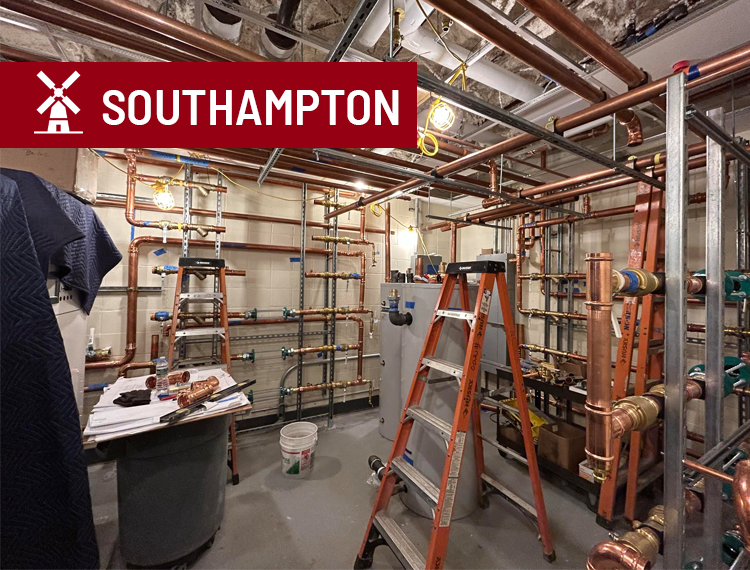
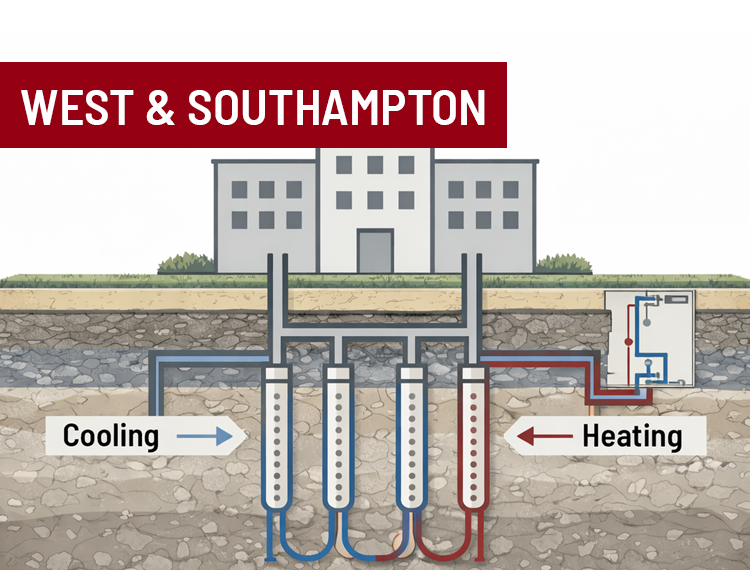
Geothermal Network Expansion (West Campus & Southampton) New geothermal network systems on West Campus and Southampton will help Stony Brook reduce emissions and transition to cleaner campus energy infrastructure. Full Project Overview
IDC High Voltage Labs The IDC High Voltage Labs project will create a specialized research facility at Stony Brook University designed to support advanced study, testing, and education in high voltage engineering. The new laboratory will provide a controlled environment where researchers can analyze electromagnetic behavior, test electrical systems, and evaluate device performance under high voltage conditions. Full Project Overview