


Health Sciences Center Facade Replacement
Department
Campus Planning, Design, & Construction (CPDC)
Overview
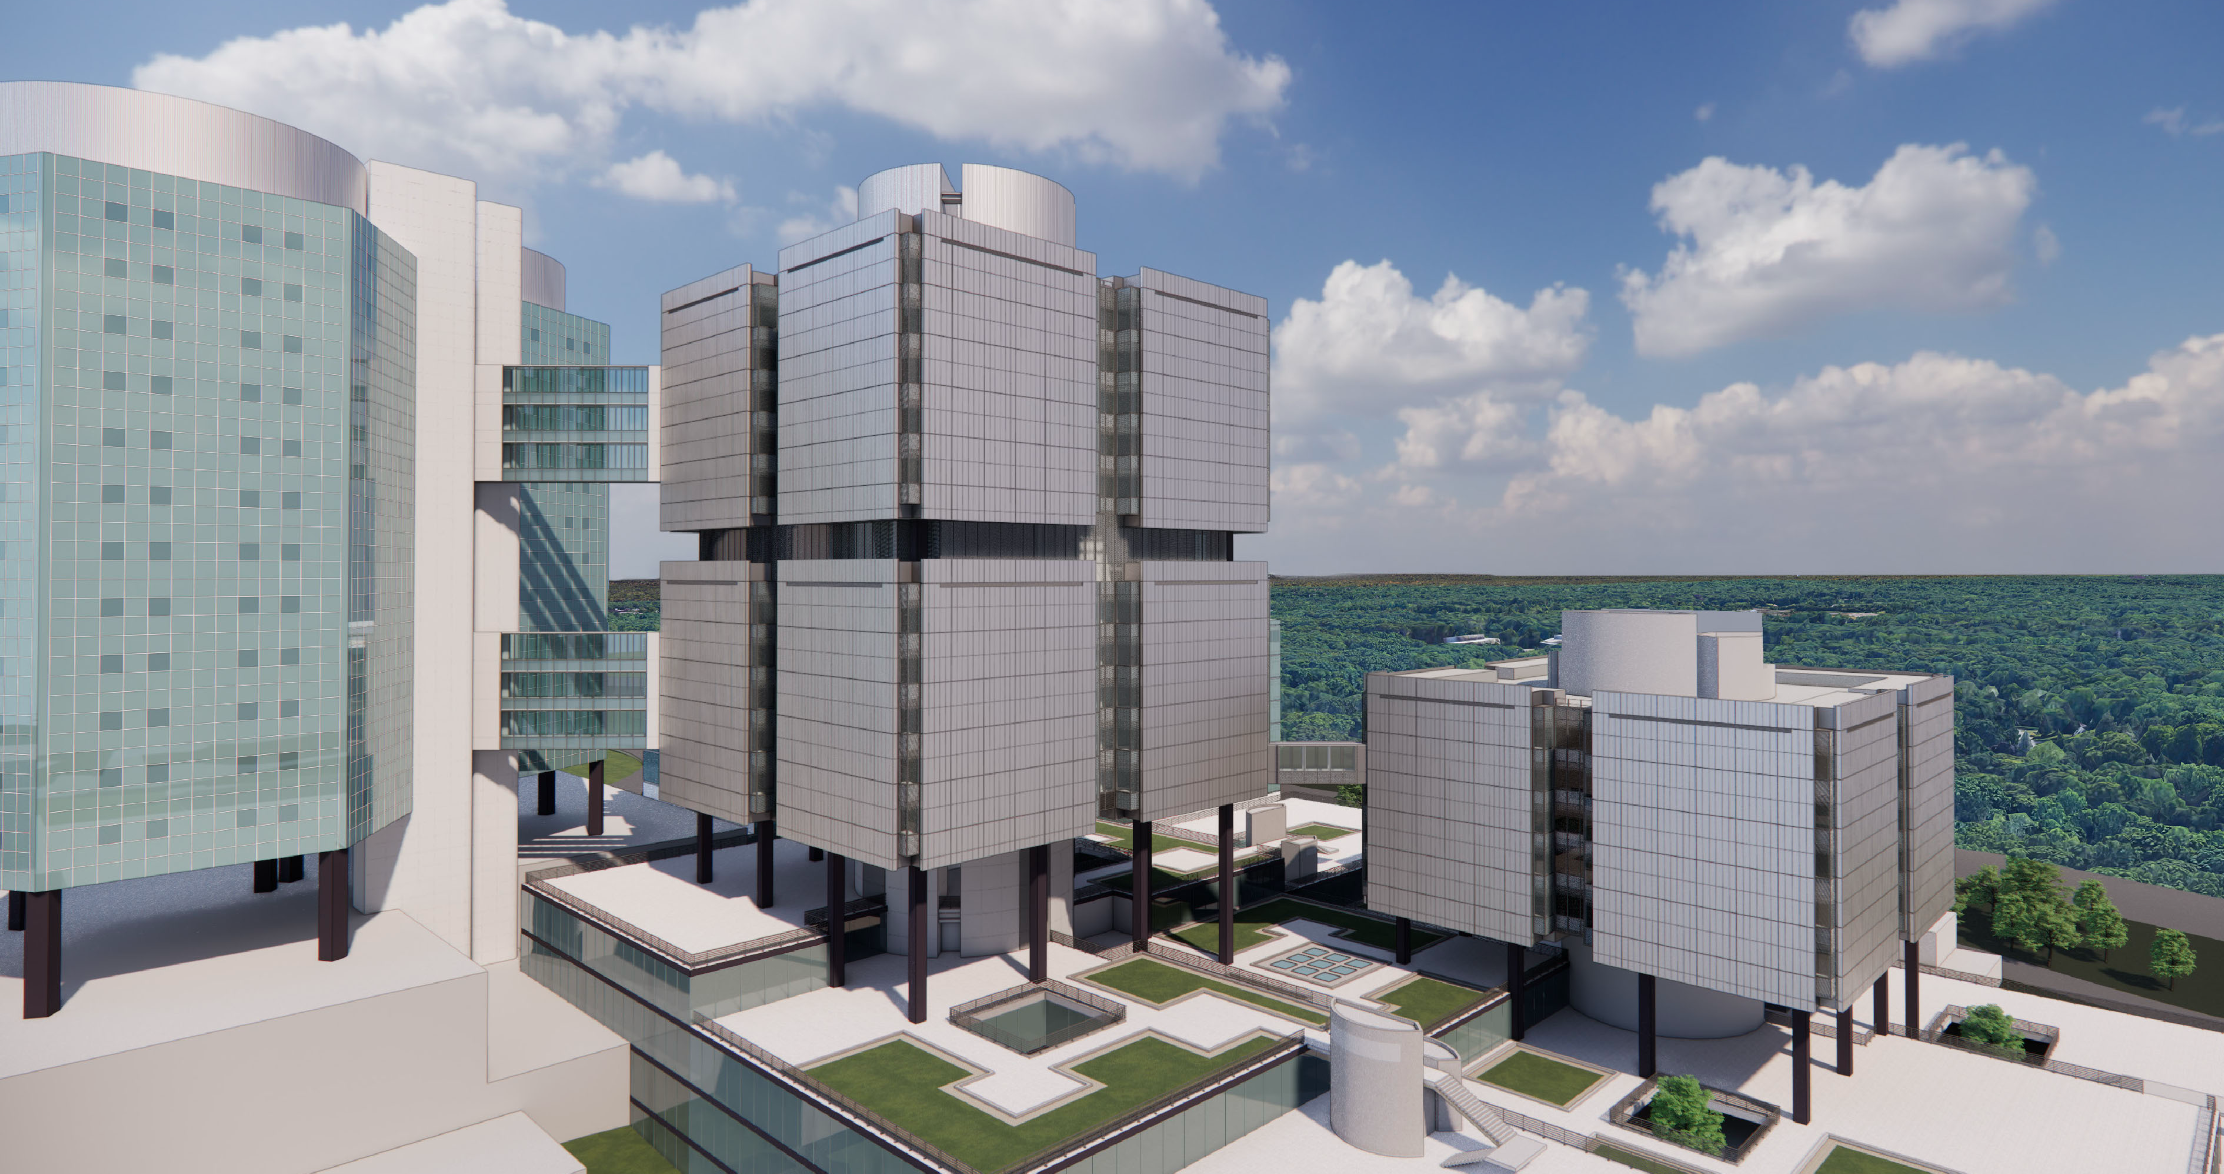
This project will replace the aging exterior facade of the Health Sciences Tower (HST), addressing deterioration of the existing building envelope while improving energy efficiency, durability and the overall appearance of the Health Sciences Center.
The renovation will incorporate a new metal panel rainscreen system and prefabricated curtain wall assemblies, creating a modern, high-performance exterior. The design will also establish a more cohesive architectural appearance between the Health Sciences Tower and Basic Sciences Tower (BST).
Key Highlights
- Complete replacement of the existing exterior facade, including stucco and sprayed-concrete cladding and associated structural supports
- Installation of a metal panel rainscreen system and prefabricated curtain wall assemblies
- Improved building envelope performance to enhance energy efficiency, durability and long-term sustainability
- Expanded glazing at building corners to replace existing oval windows and increase natural light
- Complete replacement of the exterior enclosure of the connecting bridge between HST and BST
- Recladding of perimeter columns at the Plaza level
- Phased construction approach designed to allow building occupants to remain in place throughout the project
Impact
The project will modernize the Health Sciences Center's exterior while improving building performance, energy efficiency and long-term resilience. The new facade systems will create a more consistent architectural appearance across HST and BST, enhancing the visual character of the Health Sciences Center while supporting the continued use of these important academic and research facilities.
Anticipated Completion Spring 2031
Project Contacts
Erika Murray - Director of Planning, Design, Construction Health Sciences - erika.murray@stonybrook.edu