



Computer Science Classroom 2120
Department
Campus Planning, Design & Construction (CPDC)
Overview
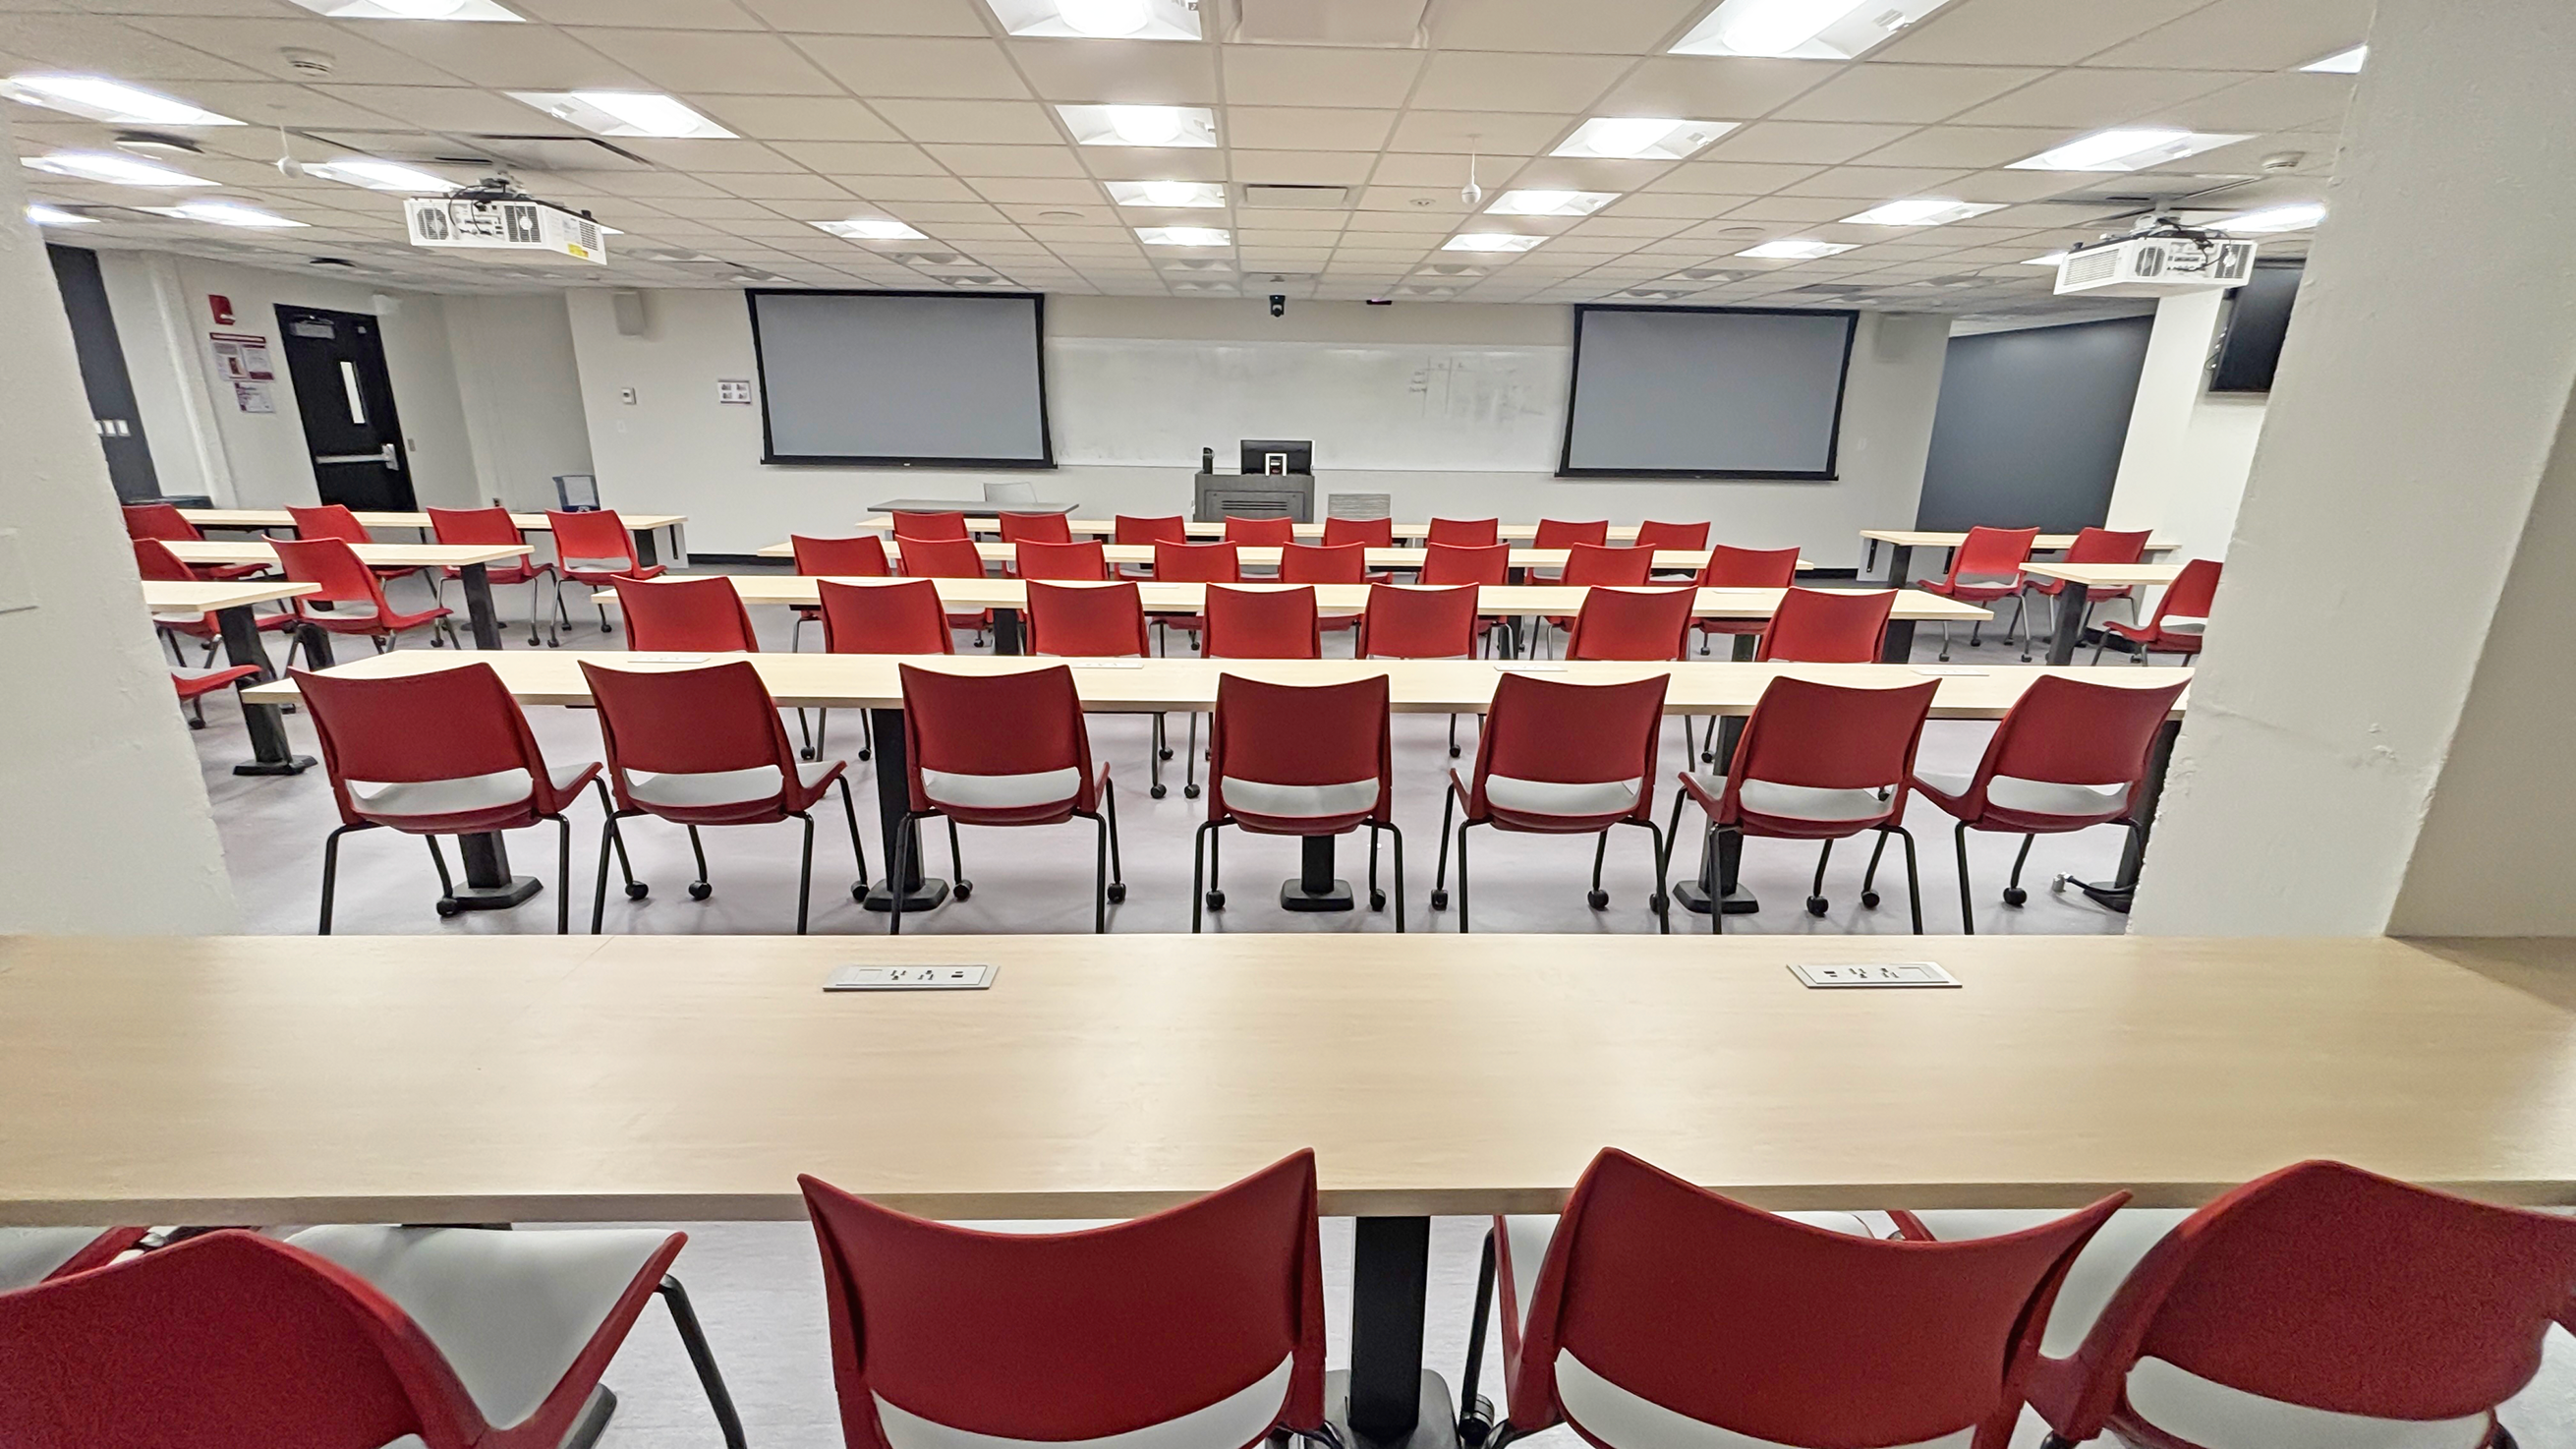
This project transformed an existing classroom in the Computer Science Building into
a modern, technology-enhanced learning environment. Completed in collaboration with
Classroom Technology and Support Solutions, the renovation included upgraded instructional
technology, improved accessibility and flexible classroom features designed to support
a range of teaching and learning needs.
Key Highlights
- Upgraded classroom technology and instructional systems, including electronic displays, projectors, monitors, classroom scheduling technology and card access
- Fixed instructor lectern and tables with flexible student seating to support collaboration
- Expanded teaching wall to provide additional instructional space
- Seating capacity for 84 students
- ADA-accessible design
- Power access at every seat
Impact
The renovation provides students and faculty with a modern classroom designed to support
technology-driven instruction, collaboration and flexibility. Enhanced instructional
systems, improved accessibility and convenient access to power throughout the room
create a more functional and engaging environment for teaching and learning.
Project Completed Summer 2026
Project Contacts
Regina Lento – Architect & Design Manager, Campus Planning, Design & Construction | regina.lento@stonybrook.edu
Frank Paradiso – Mechanical Designer, Campus Planning, Design & Construction | frank.paradiso@stonybrook.edu
Carmine Belmonte, PE – Electrical Engineer, Campus Planning, Design & Construction
Bryan Hansen – Project Manager, Campus Planning, Design & Construction | bryan.hansen@stonybrook.edu