



Campus Plaza Enhancements
Department
Campus Planning, Design, & Construction (CPDC)
Overview
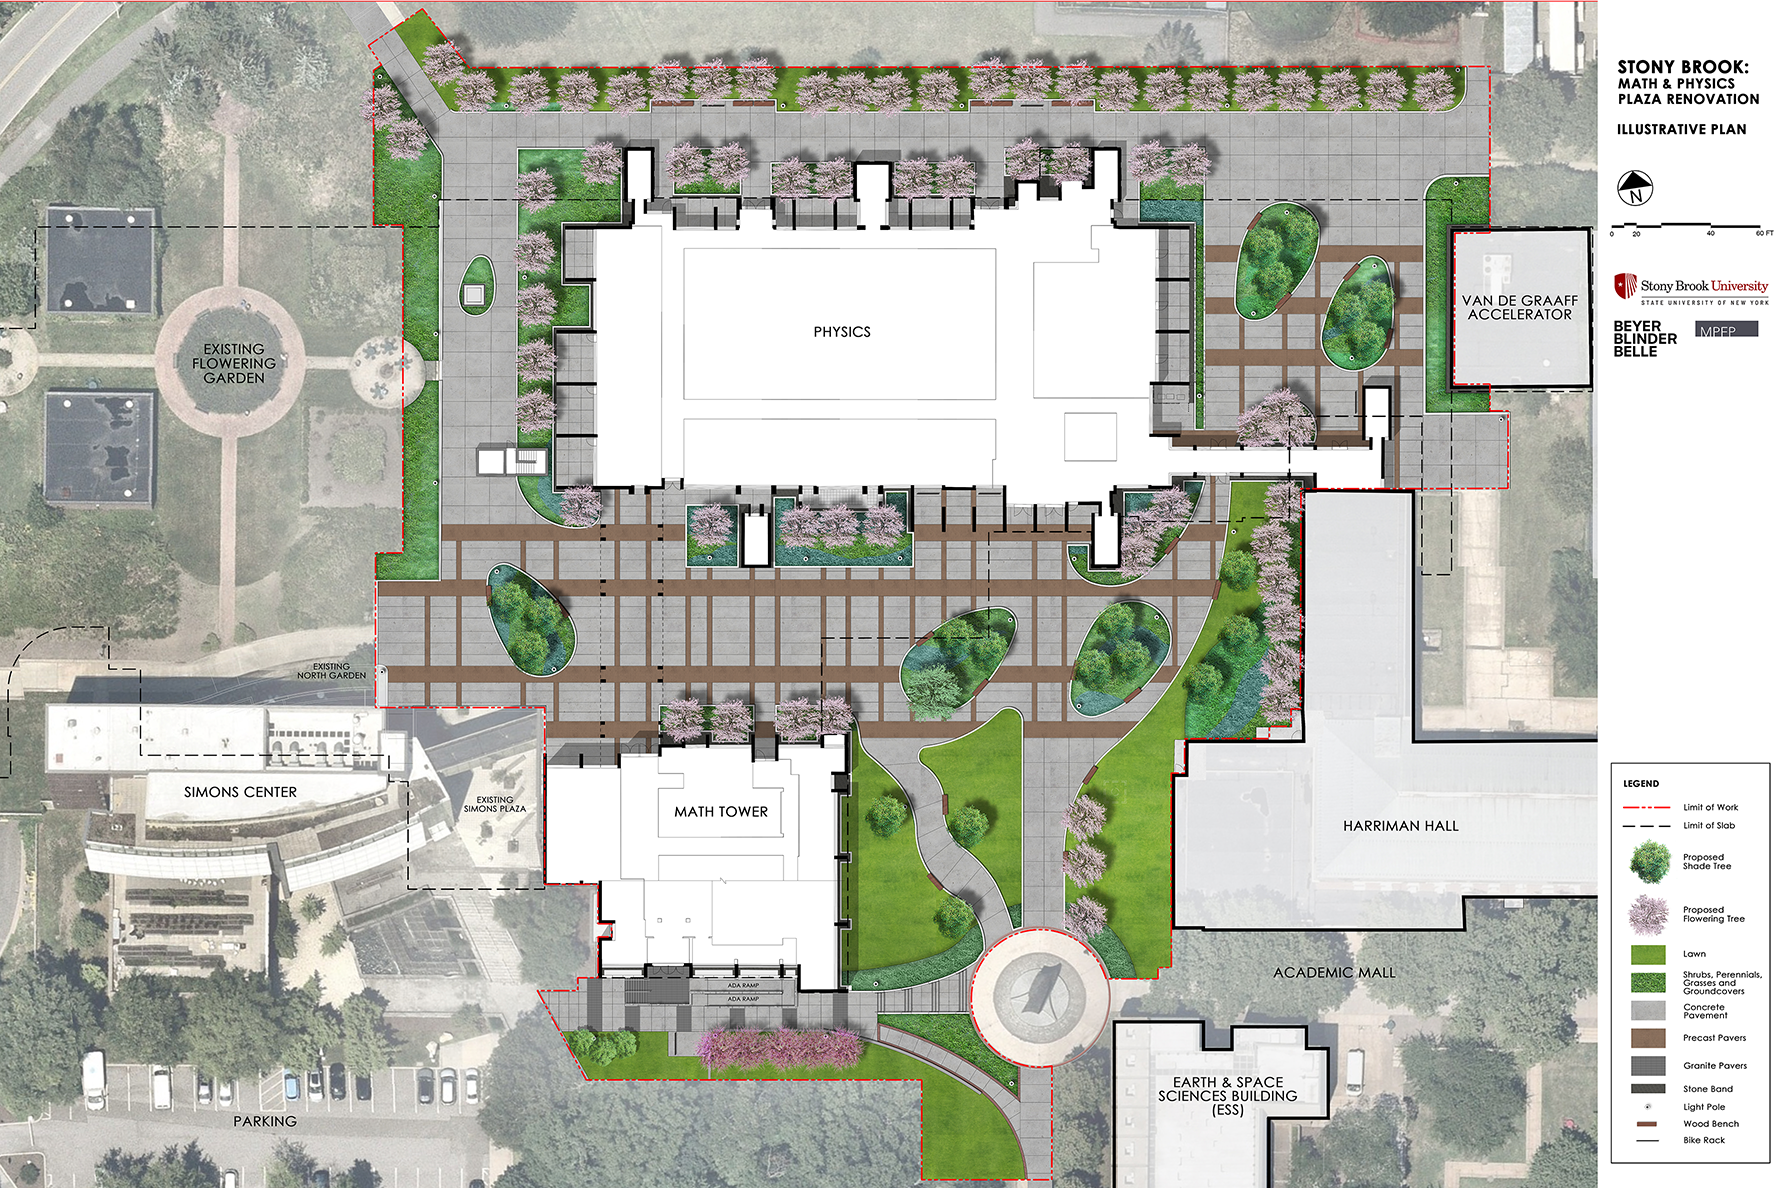
The Campus Plaza serves as a major pedestrian connection between the Physics and Mathematics
Buildings while providing access to the surrounding campus. Beneath the plaza is a
service-level corridor that links the two buildings below grade. Over time, the aging
plaza has deteriorated, allowing water to infiltrate the service level and impact
both buildings. This project will address those underlying infrastructure issues while
completely reimagining the plaza with modern, accessible, and welcoming outdoor spaces.
Key Highlights
- Comprehensive waterproofing to eliminate water infiltration into the service level
- New paved walkways, landscaping, trees, shrubs, and planting beds
- Automatic irrigation system
- Enhanced outdoor lighting
- New seating areas and bike racks
- Improved accessibility with new ramps, stairs, and upgraded building entrances
- Improved site drainage throughout the plaza
Impact
The project will protect critical campus infrastructure by preventing water intrusion
while transforming the plaza into a more functional, attractive, and accessible gathering
space. Enhanced pedestrian circulation, upgraded entrances, and improved accessibility
will create a safer and more welcoming experience for students, faculty, staff, and
visitors.
Anticipated Completion Winter 2027
Project Contacts
Jonathan Dickson, Project Manager - jonathan.dickson@stonybrook.edu